
Do you need mezzanine flooring for your gym?
More Storage is a Kent based family run mezzanine floor manufacturer, whatever the requirement, size or specification, we have your industrial mezzanine flooring requirement covered. If you need more office space or a little (or a lot!) more storage space we can help. Has your gym run out of room? Move up not out, we can help you make the most of the space you are already paying for. Give us a call today to see how More Storage can help you.
Now you can scale your gym’s footprint without increasing your rent
Running a successful commercial gym in the South East means balancing high demand with some of the country’s steepest commercial property costs. Space is the key. Hitting capacity could mean turning away potential members, losing out on classes or trying to cram in more equipment.
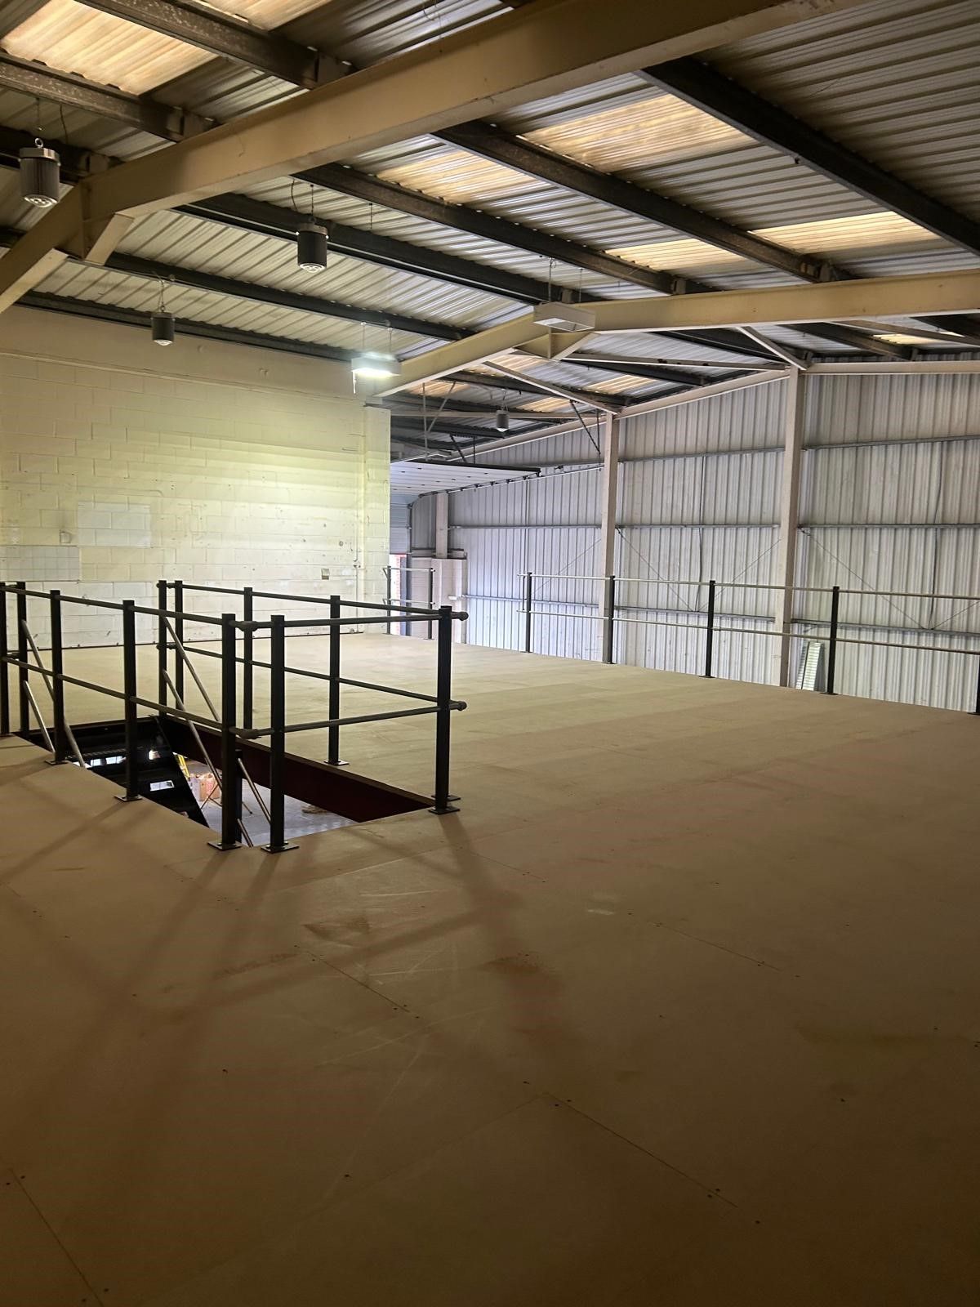
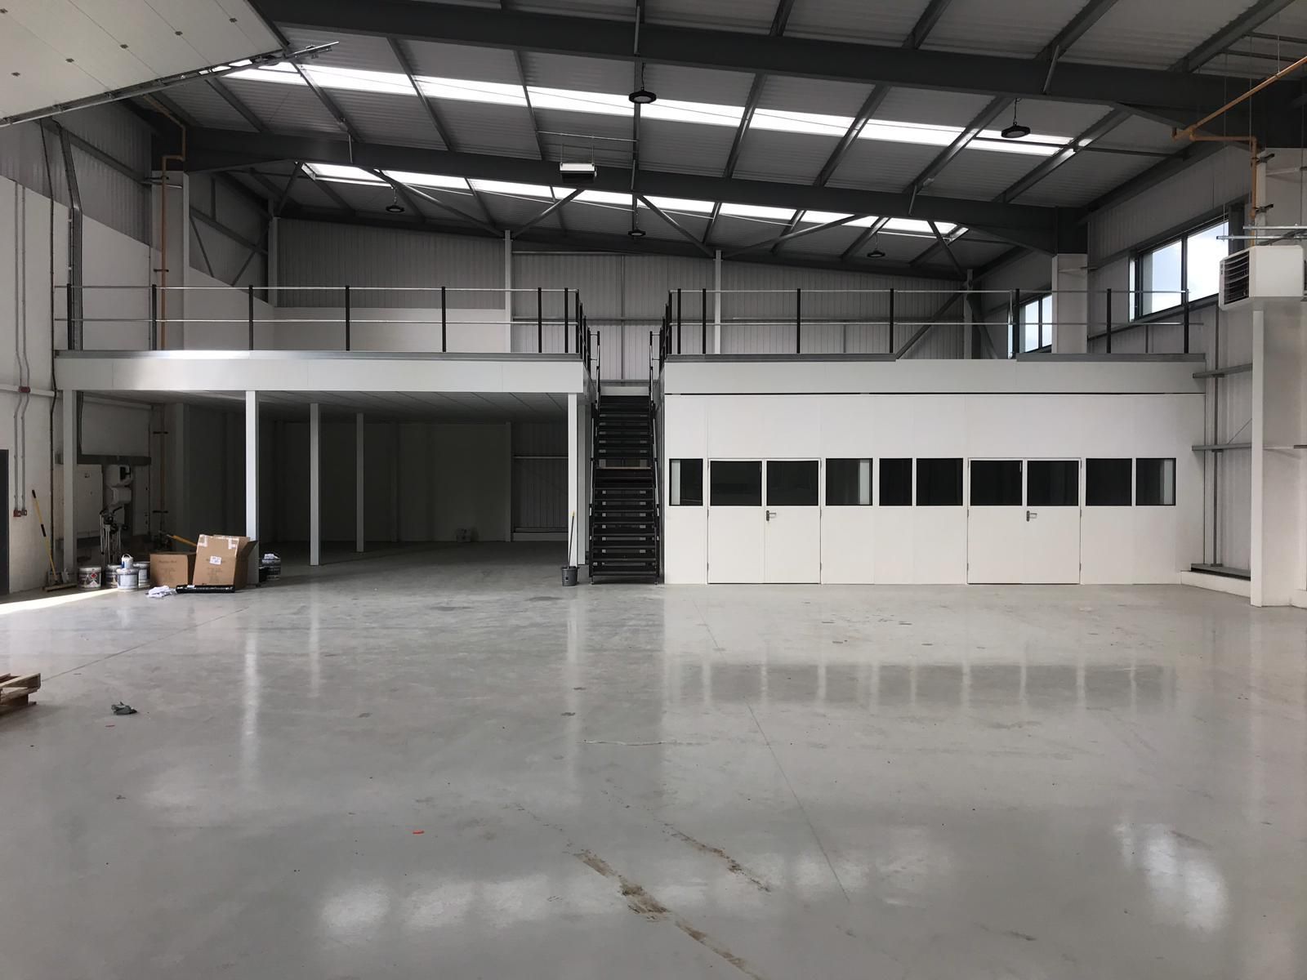
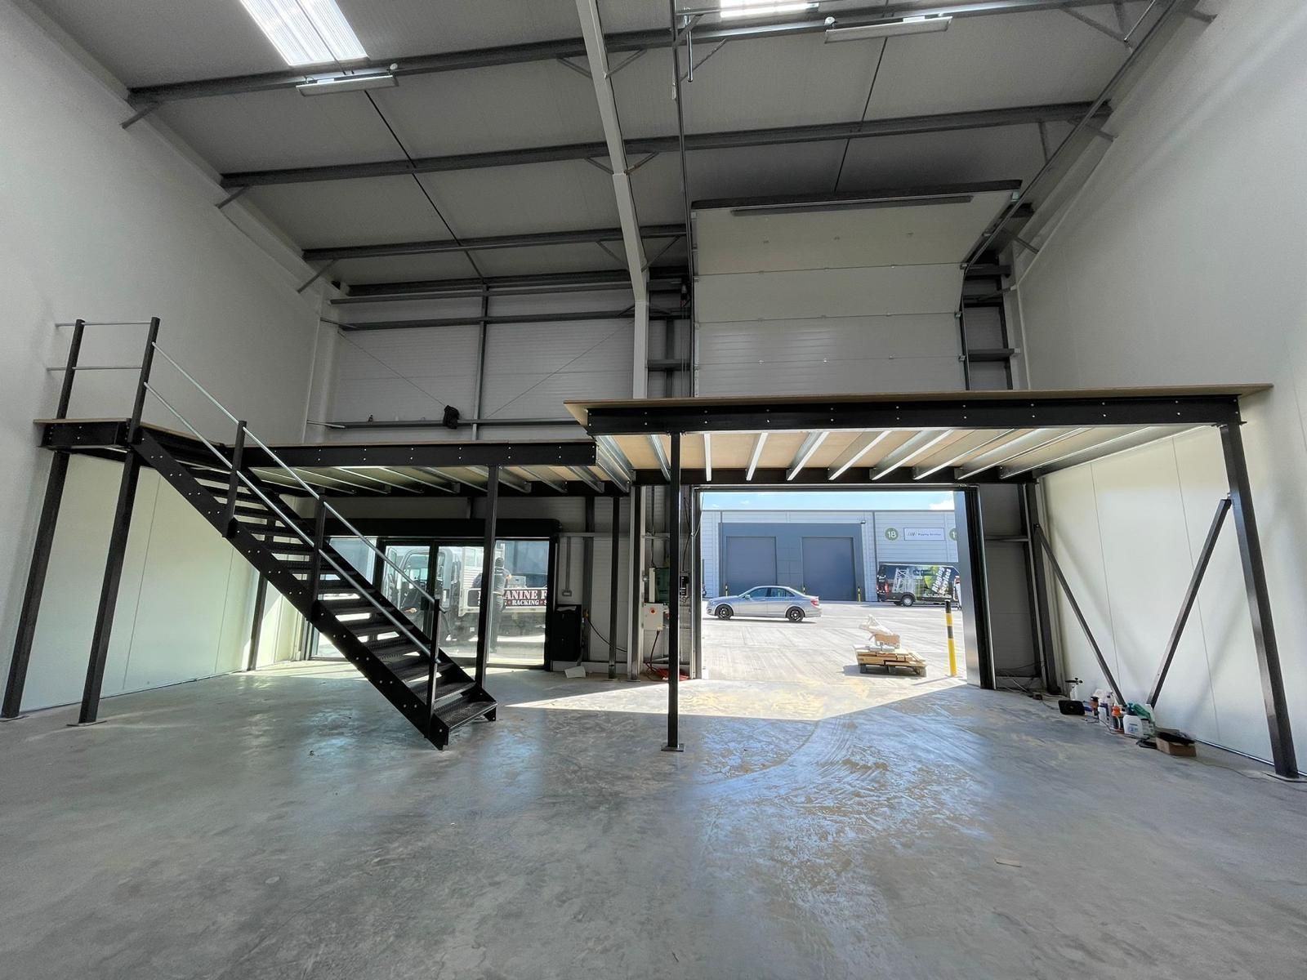
Installing a structural mezzanine floor can unlock almost 100% more usable floor space right above your existing footprint.
Simply by using that empty space, you can increase capacity by adding high-value amenities that could boost monthly recurring revenue, without changing your established location.
Image Gallery
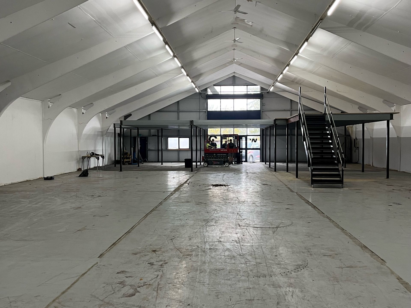
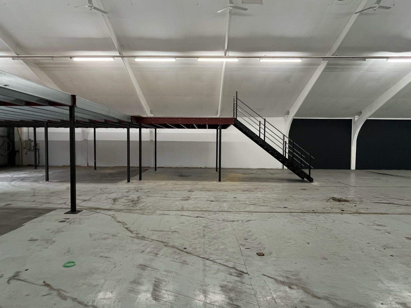
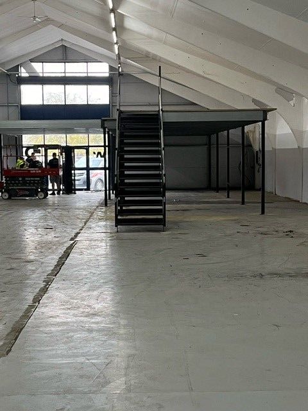
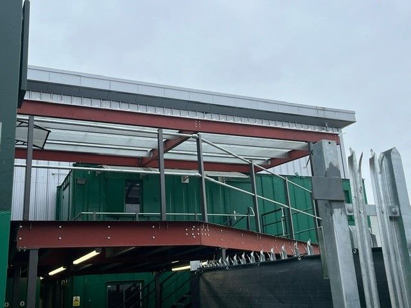
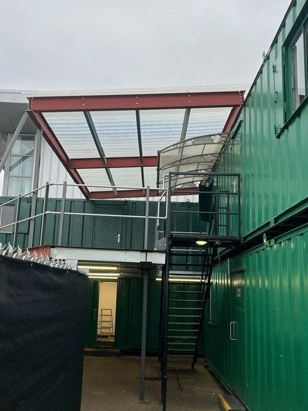
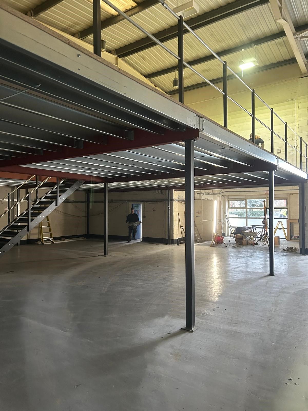
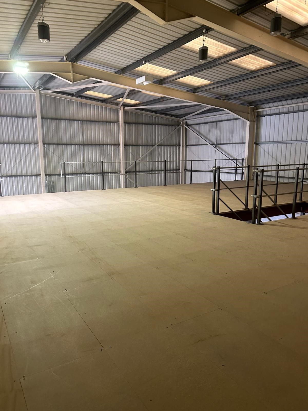
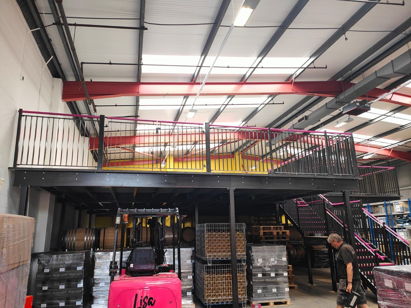
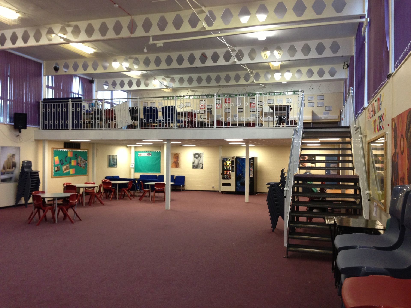
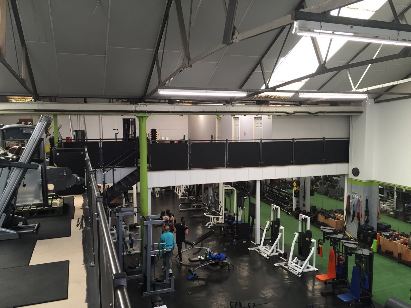
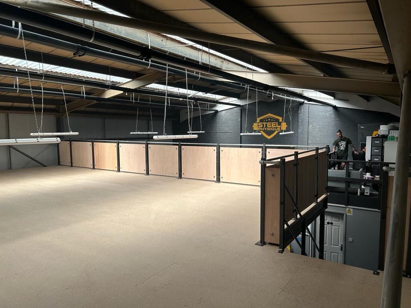
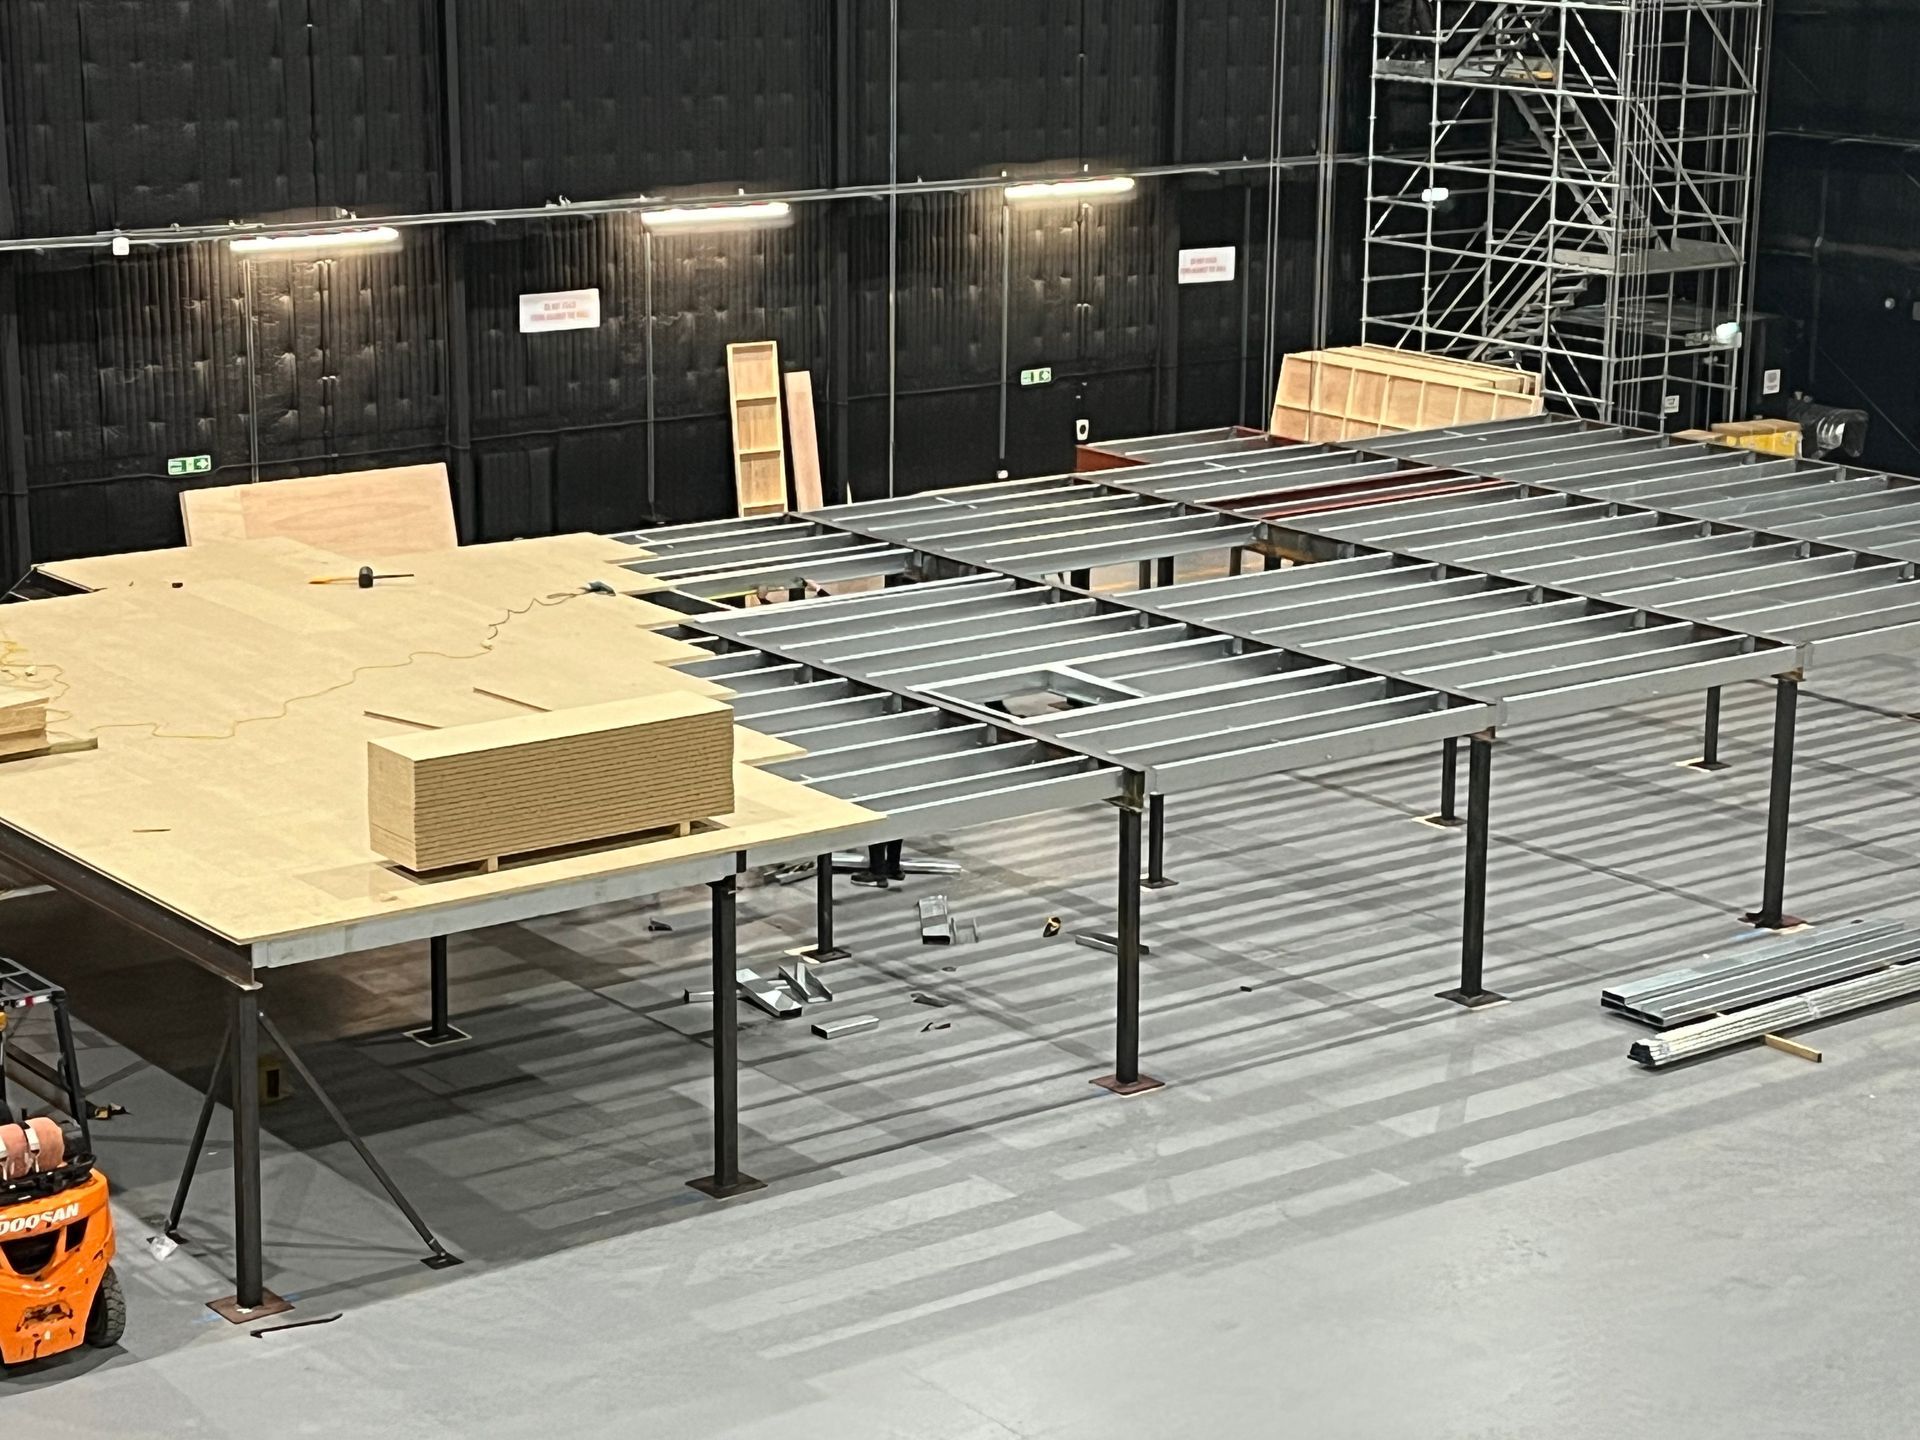
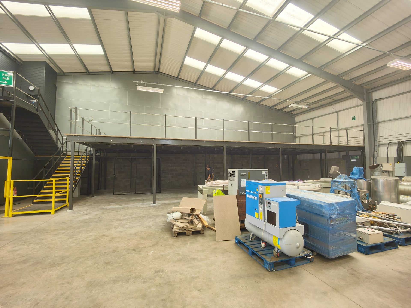
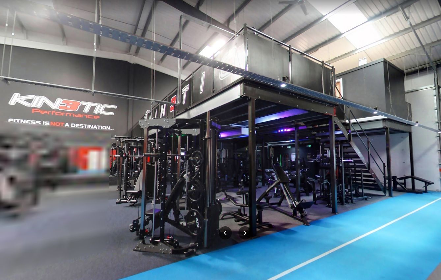
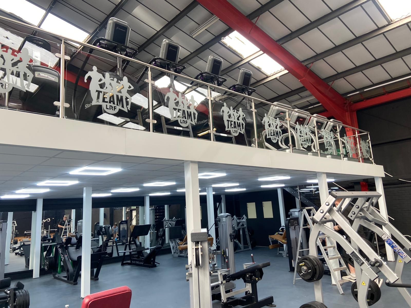
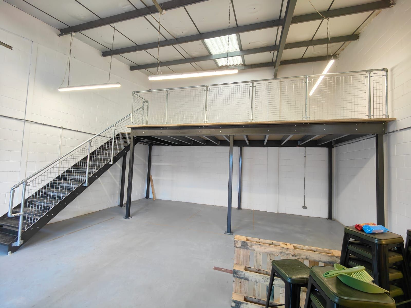
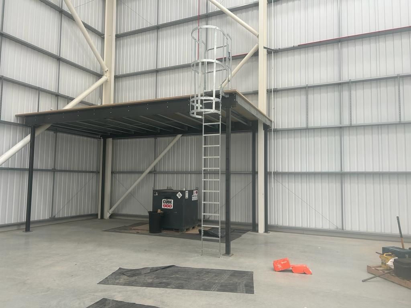
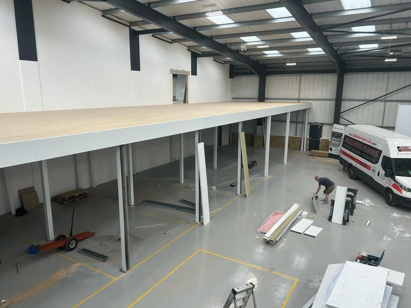
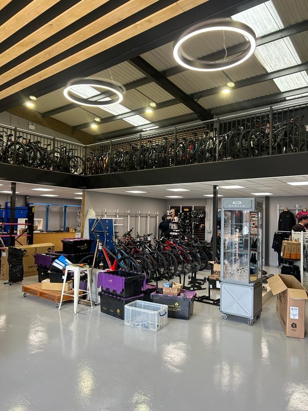
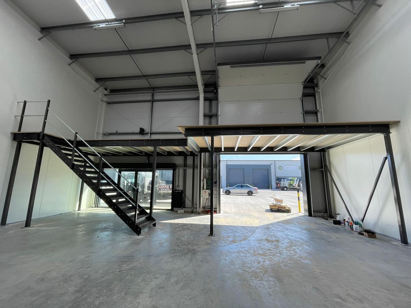
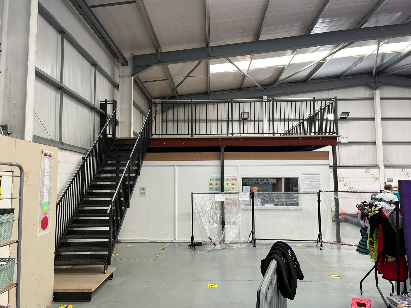
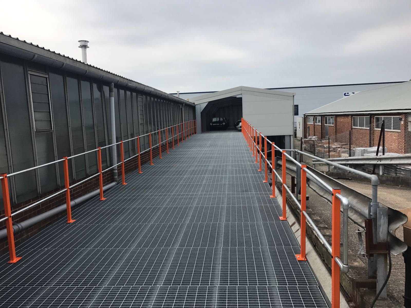
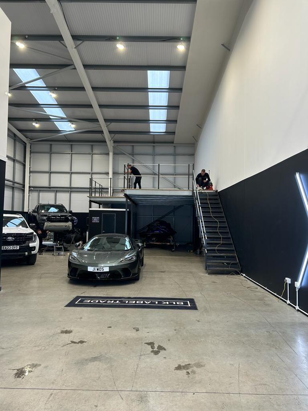
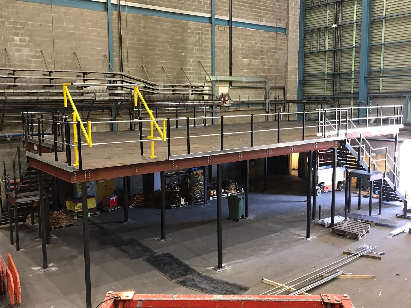
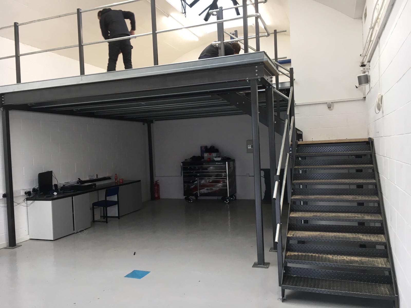
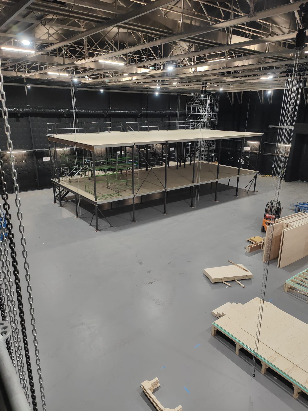
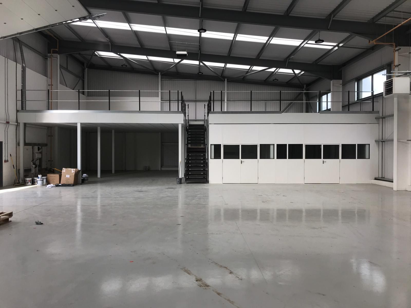
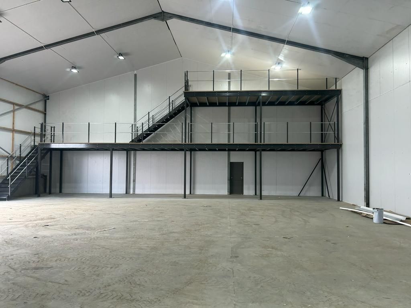
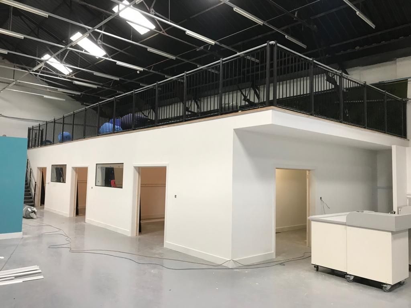
Why Gym Mezzanines Pay Off Fast
1. Rapid Revenue Growth and Higher Membership Capacity
More floor area means higher safe capacity. Adding a mezzanine lets you bring on dozens of new monthly memberships without making peak hours feel overcrowded. This could be a dedicated zone for group exercise or functional training - it also allows you to introduce premium membership tiers or even boutique class add-ons.
2. Total Structural Flexibility for Evolving Fitness Trends
Fitness trends shift quickly. Because mezzanine floors feature clear-span steel designs, your upstairs layout can evolve over time. Whether you need to transition a cardio space into a hybrid functional rig zone or partitioned physio offices, the space adapts seamlessly.
3. Premium Facilities That Attract and Retain Clients
Modern gym-goers expect versatile training spaces. Literally elevating specific training zones creates a distinct visual appeal and premium atmosphere:
- Cardio Decks: Move treadmills, bikes, and rowers upstairs to keep the main floor clear for heavy lifting.
- Group Fitness and Yoga Studios: Build enclosed, acoustic-insulated rooms for spin, Pilates, or HIIT.
- Wellness and Recovery Hubs: Add dedicated treatment rooms, sports massage facilities, or sauna suites.
- Mezzanine Cafes and Member Lounges: Drive secondary spend with smoothie bars or retail displays.
4. Low Capital Expenditure vs. Commercial Relocation
Relocating a gym in Kent involves significant upfront costs like stamp duty and legal fees, not to mention new lease negotiations and weeks of closure that risk member cancellations. A mezzanine floor avn be installed in under a week, keeping your doors open and generating a positive return on investment within months, not years.
Engineered for Fitness Operations
Our heavy-duty mezzanine systems are custom-built to support the unique demands of commercial gyms:
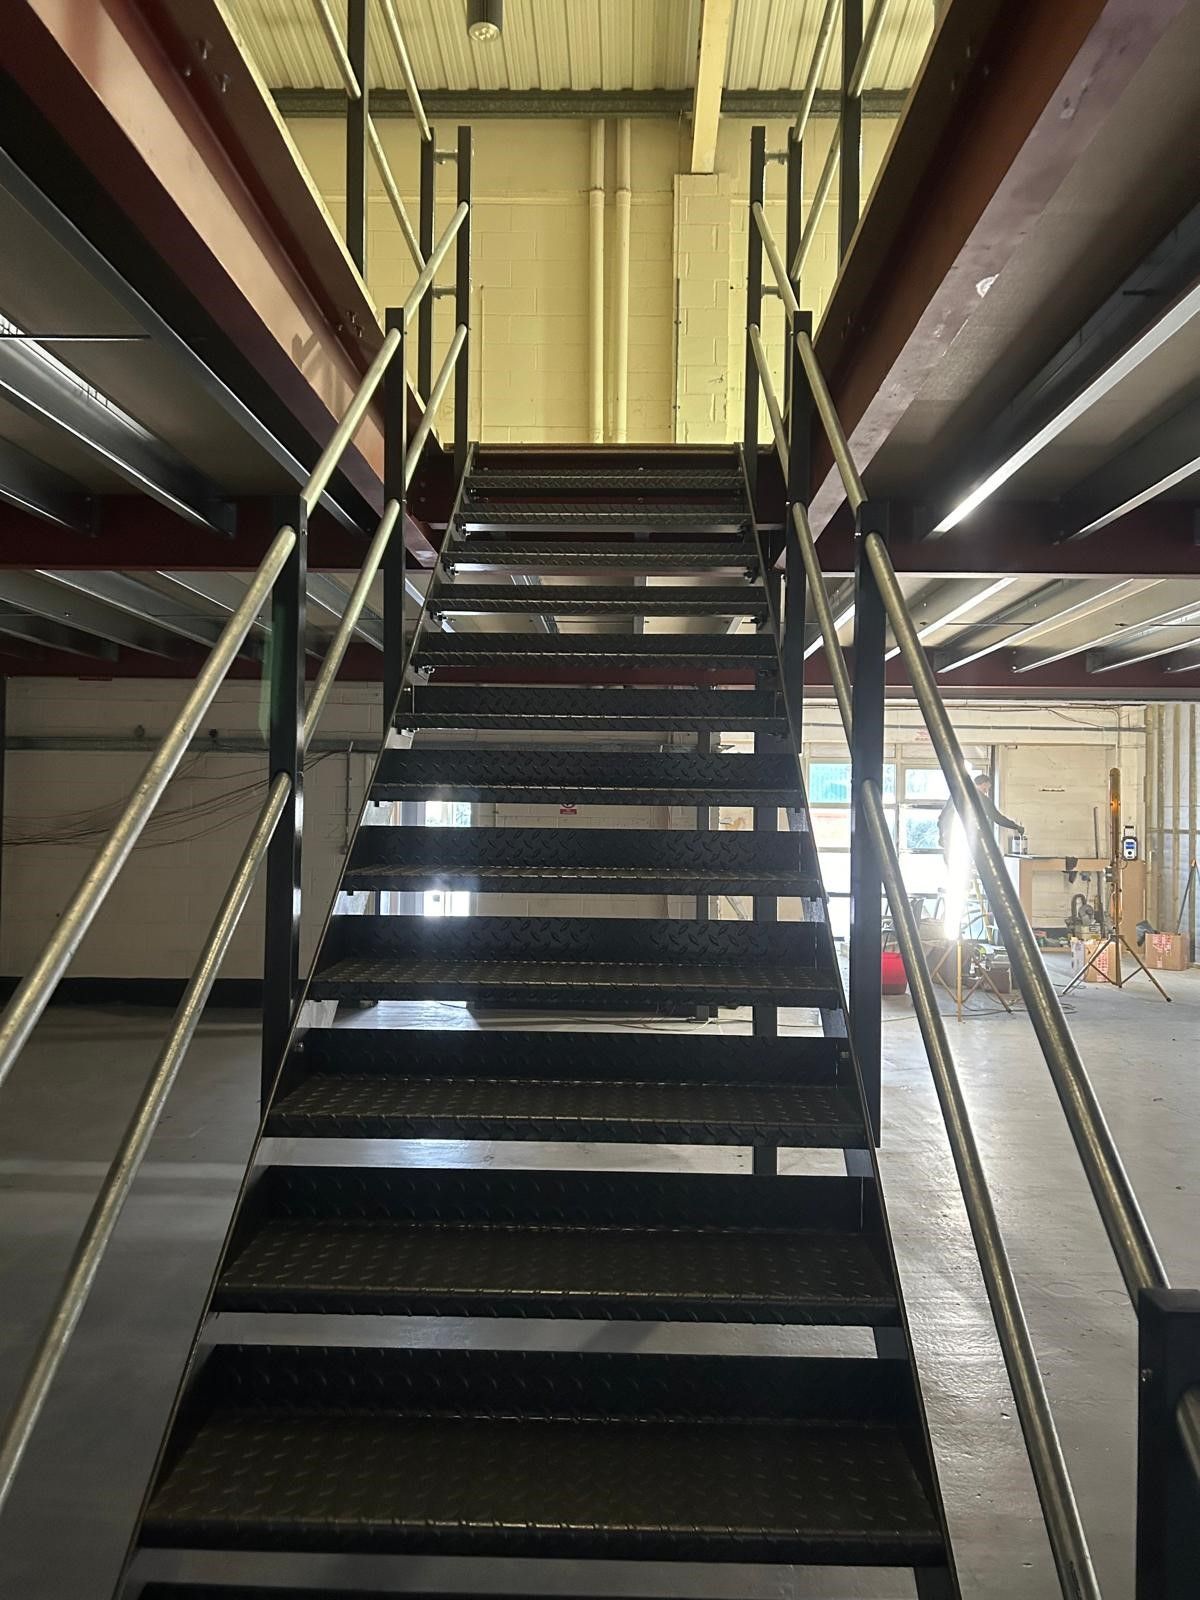
- Point Loads and Acoustic Dampening: Built with reinforced steel framing and high-density flooring to easily support dynamic footfall, heavy cardio equipment, and noise reduction.
- Full Building Regulations Compliance: Engineered to meet UK Part B (Fire Safety) and Part K (Stairs & Edge Protection) requirements, keeping your staff and members safe.
- Landlord-Friendly: They are bolted directly into the floor slab, making the system fully demountable if your lease ends.
Gym Mezzanine FAQs
We answer the most commonly asked questions about gym mezzanine floors below.
Can a mezzanine support heavy weights?
It’s best to keep heavy deadlifting on the ground-level slab. Gym mezzanines are engineered at 3.5–5.0 kN/m²—ideal for cardio zones, functional rigs, spin studios, and dynamic footfall.
How do you stop noise and vibration transferring below?
We can use high-density decking, rubber isolation underlays, impact tiles and dampening pads under support columns to absorb energy from treadmills and group HIIT classes.
What ceiling height is needed for a gym mezzanine?
A clear building height of 4.8 to 5.0 metres is ideal. This ensures about 2.3 metres of headroom on both levels for tall members, stair climbers, lighting and HVAC systems.
What fire and safety regulations apply to gym decks?
You must meet UK Part B (Fire) and Part K (Stairs/Access) rules. Depending on member capacity, this includes fire-rated ceilings, emergency lighting, and wide, Part M-compliant stairs.
What is the average ROI timeline for a gym expansion?
Most gyms see full ROI within 6 to 18 months. A 150 m² deck adds space for about 200 new members at £50/month, the added membership revenue quickly pays off the build. Of course, this is an example and your ROI may be different.
Satisfied Clients



Areas We Cover
More Storage is a family run mezzanine floor manufacturer based in Kent and covers across Maidstone, Gillingham, Dartford, Chatham, Ashford and beyond. More Storage also serve in London and across the counties of Surrey, Essex, Hampshire, Hertfordshire and beyond. Give us a call today to see how More Storage can help you.
Contact Us
Feel free to drop us a line below!